Images
Videos
Details
Hillside Retreat with Panoramic Views and Modern Updates
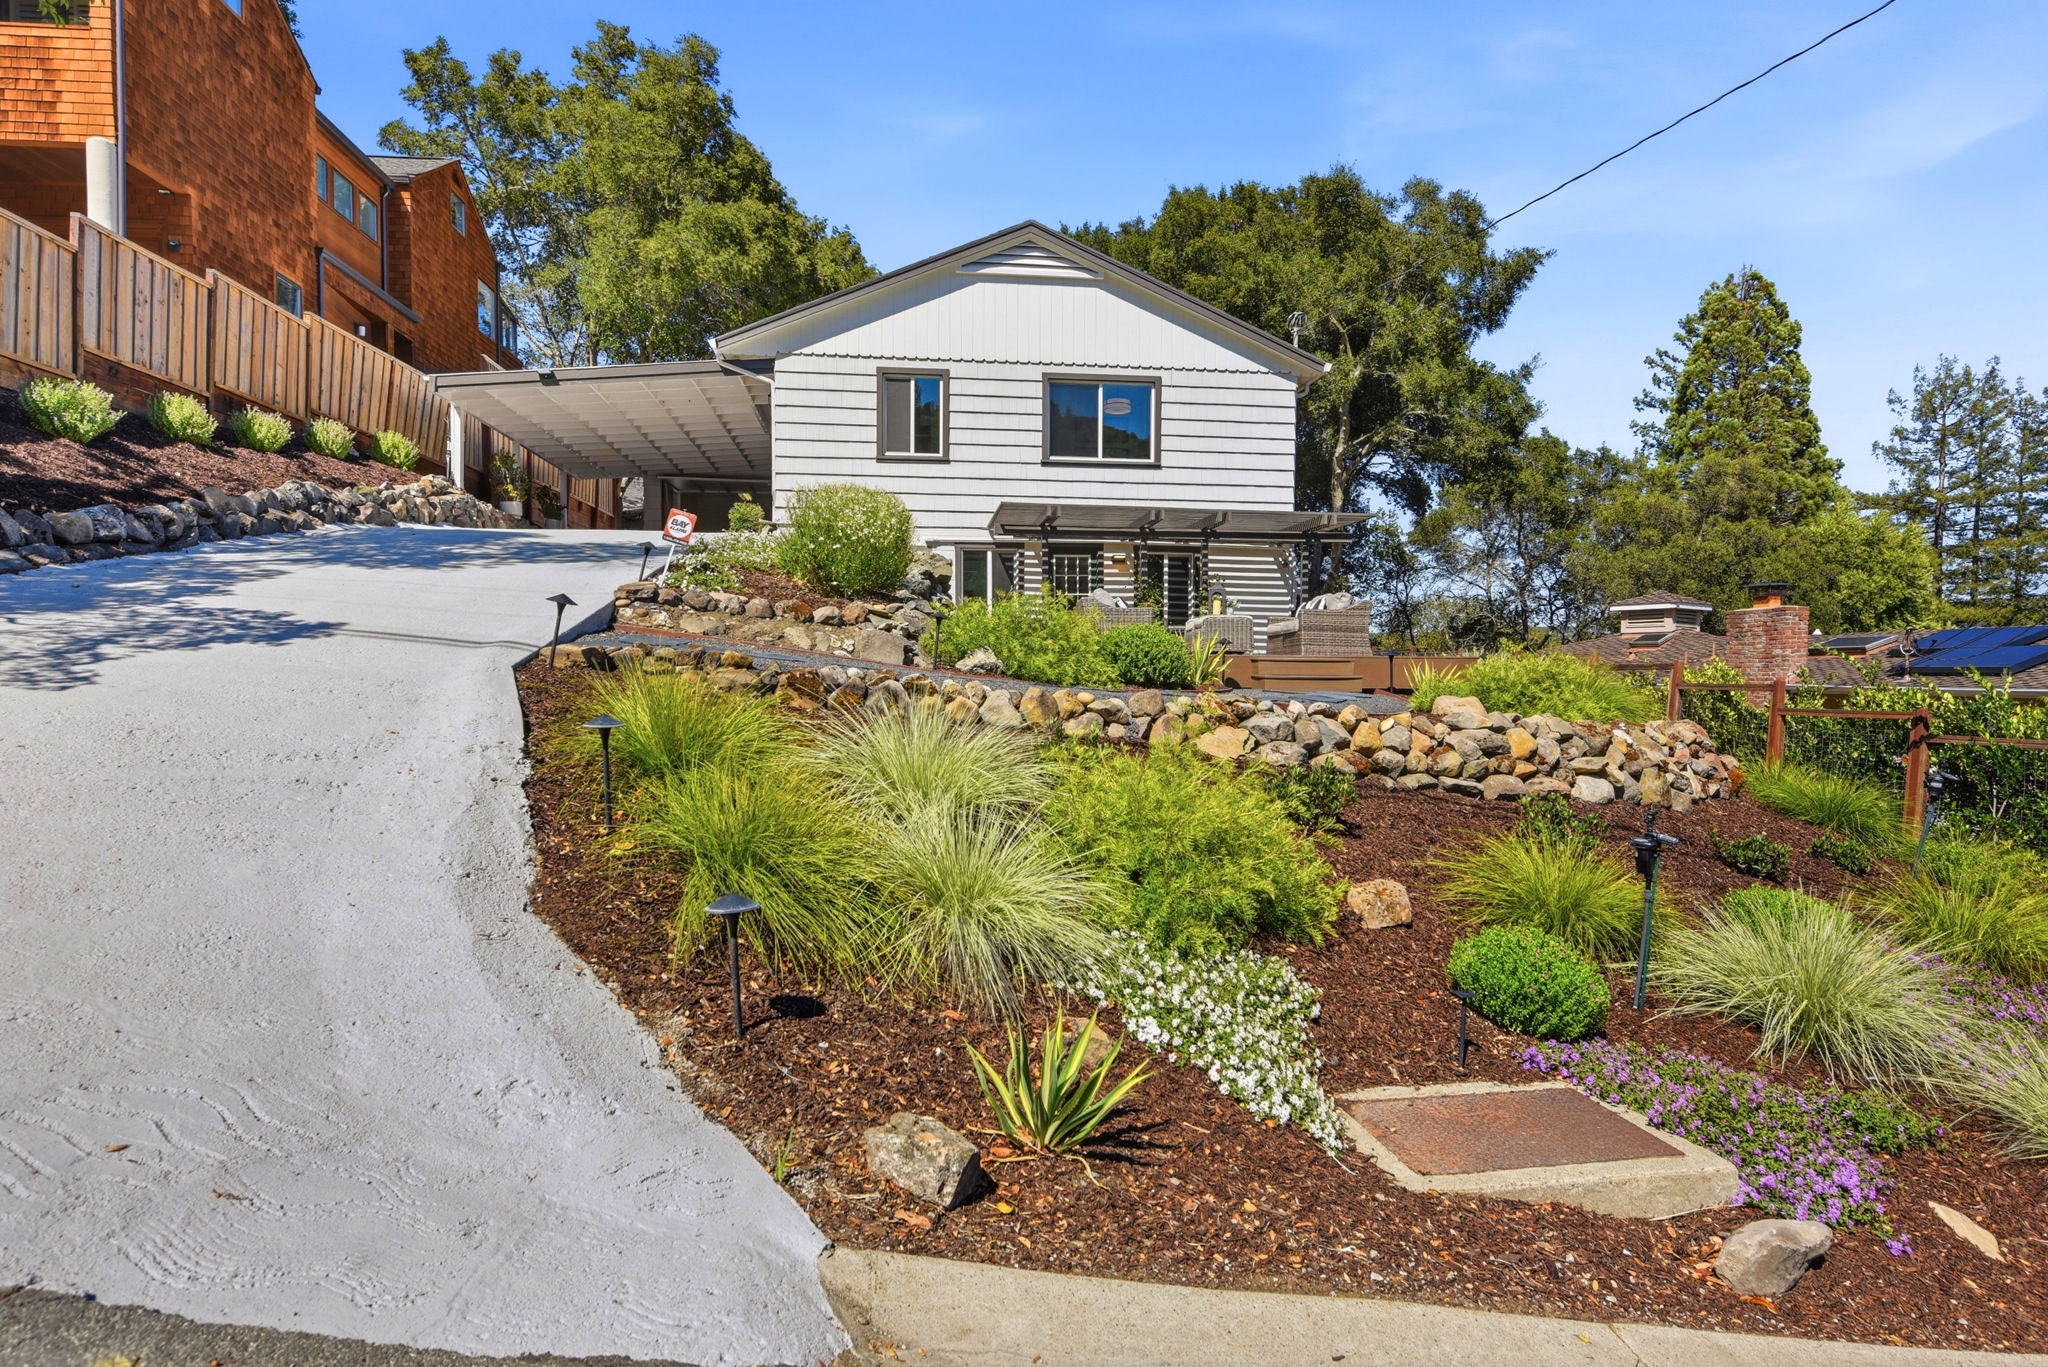
This light-filled hillside home blends clean architectural lines with warm natural finishes across 2,164 square feet. A gable-front facade with crisp white siding is framed by terraced, drought-tolerant landscaping, boulder retaining walls, and a winding paved drive leading to a covered carport. A spacious deck with sweeping views over the treetops and surrounding hills offers an ideal spot to unwind. Inside, the living room centers on a dramatic floor-to-ceiling stacked stone fireplace with a wood mantel, complemented by hardwood floors and oversized windows that frame the wooded canyon beyond. The dining area flows easily toward the kitchen, while the primary bathroom impresses with a marble-topped double vanity, zellige-style tile, a glass-enclosed rain shower, and a freestanding soaking tub beneath a skylight. Bedrooms offer generous proportions and leafy views. Set near top-rated Orinda schools, this move-in-ready home is ready for its next owner. Schedule a private showing today.
AB-723 Compliance Page: Zillow Showcase Bundle - Premium Bundle
AB-723 Compliance Page: Aerial Photography
-
5 Bedrooms
-
2 Bathrooms
-
2,164 Sq/ft
-
Lot 0.15 Acres
-
Built in 1949